

1515 N HUNTING HORN TURNGLEN MILLS, PA19342
Mortgage Calculator
Monthly Payment (Est.)
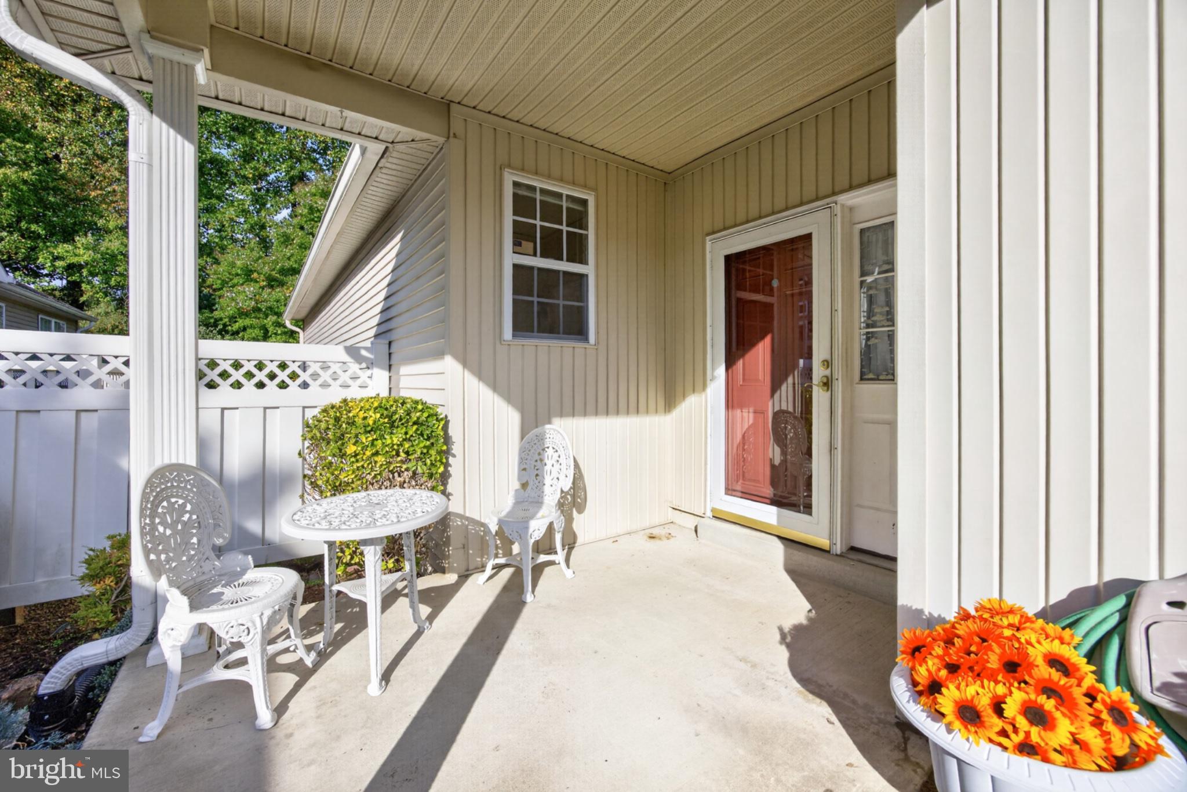
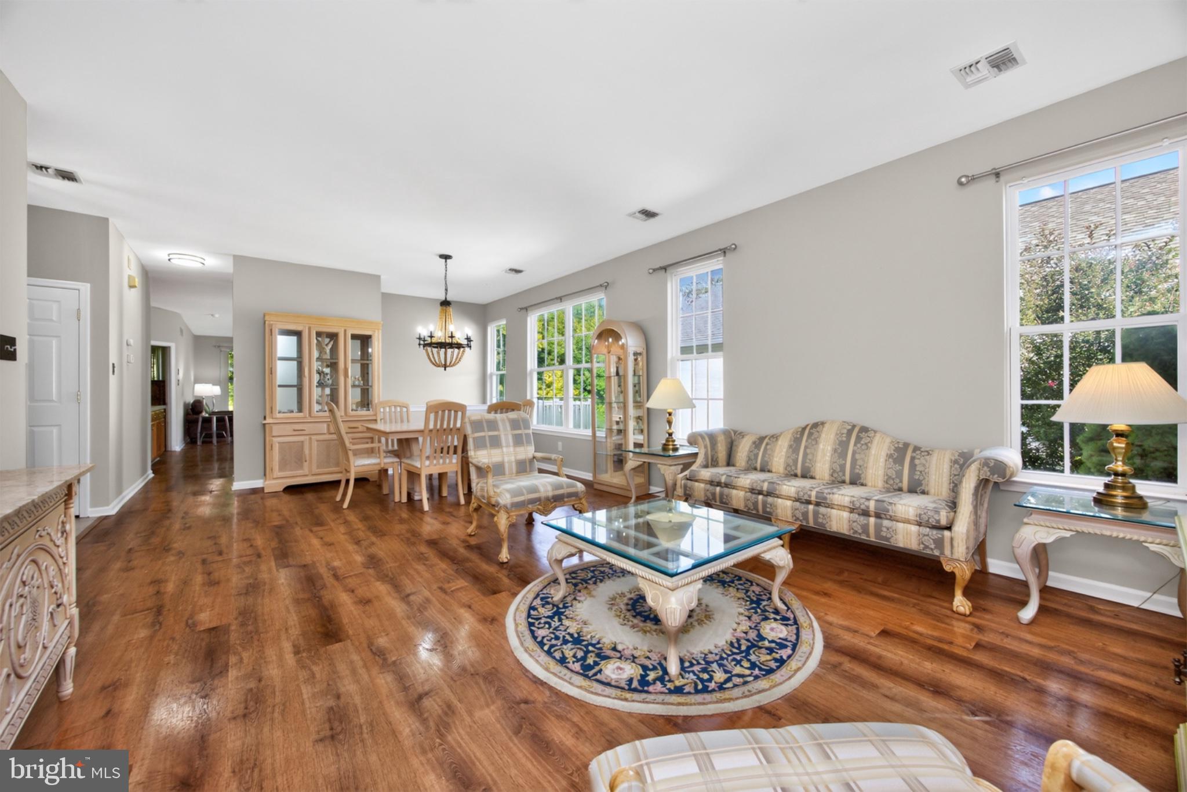
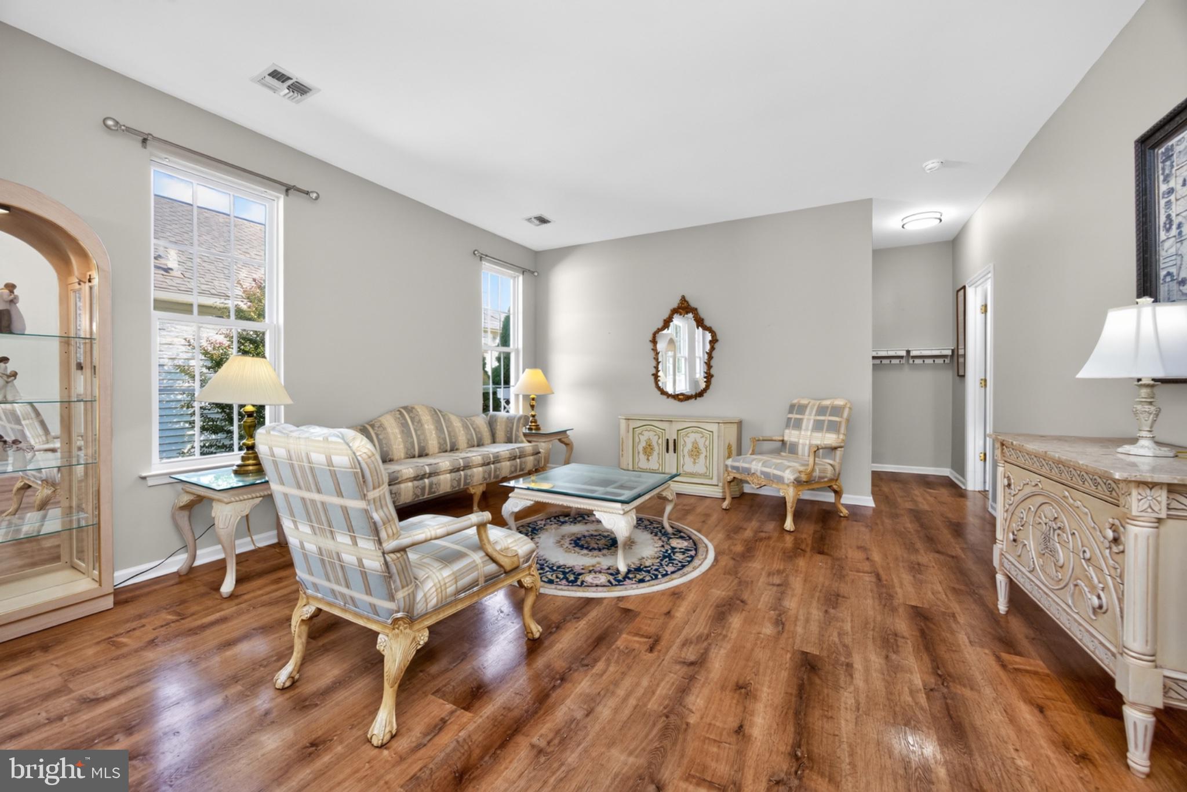
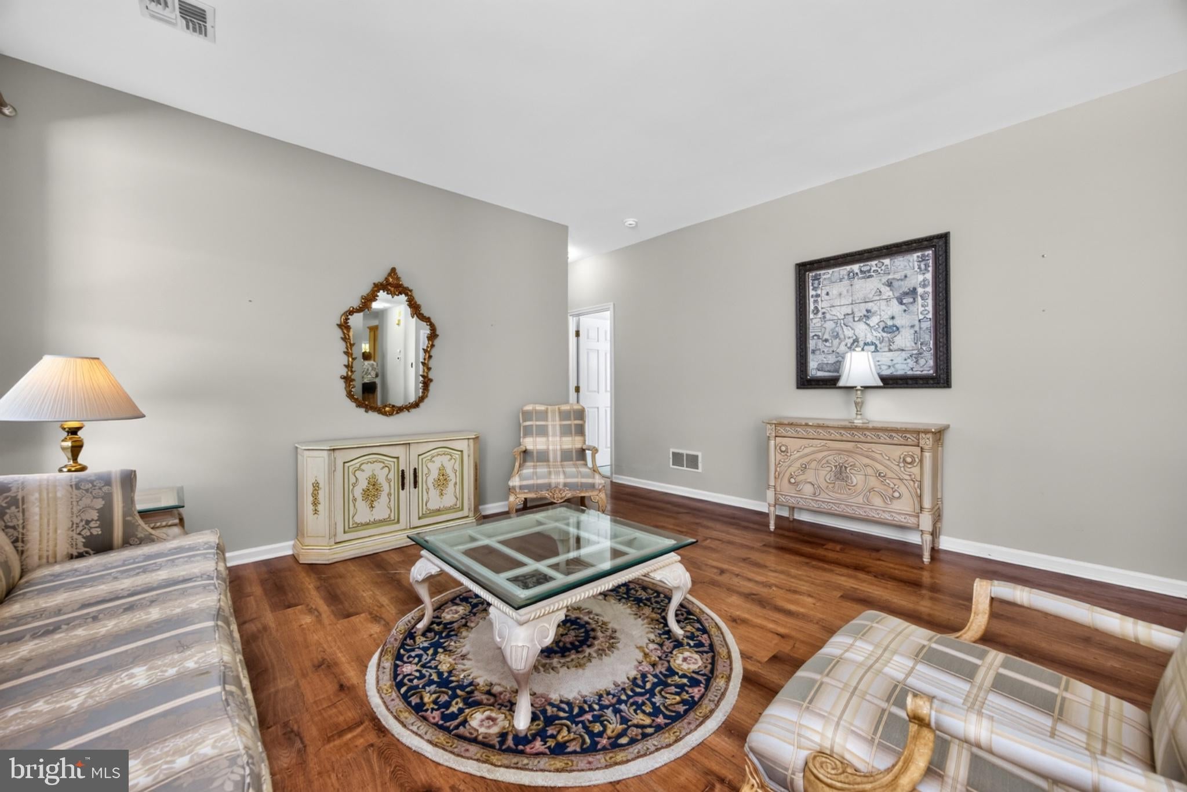
Enter an interest rate to see your estimated monthly payment.✨ ELEVATED 55+ LIVING, BEAUTIFULLY SET AMONG THE TREES ✨ ONE-FLOOR LIVING • FINISHED WALK-OUT BASEMENT • TRAIL-SIDE SERENITY Welcome to a refined approach to 55+ living, where effortless one-level convenience meets beautiful surroundings, thoughtful amenities, and a serene connection to nature. Quietly positioned at the rear of the home, the primary suite enjoys a peaceful, private setting overlooking the woods and scenic walking trail—beautifully removed from street and neighborhood activity. It is an ideal retreat at the end of the day, surrounded by nature and natural tranquility. Abundant natural light enhances the home throughout, with thoughtfully placed skylights in the primary bath, hall bath, and laundry room adding an airy, sophisticated touch. The inviting family room is anchored by a gas fireplace with an elegant marble hearth, creating a warm and welcoming gathering space. Step outside to the side deck to enjoy an evening glass of wine overlooking the peaceful setting, or begin your morning with coffee on the charming front porch. The thoughtfully designed main level offers two spacious bedrooms, two full baths, a two-car garage, and the ease of one-level living. The beautifully finished walk-out lower level expands the possibilities, offering a versatile living area, half bath, and space for a family room, home office, hobby studio, guest accommodations, or gracious entertaining. And beyond the home, nature is literally at your doorstep. The walking trail just beyond the rear of the property invites leisurely strolls and everyday enjoyment of the surrounding landscape. 🌳. ✨ A LIFESTYLE DESIGNED AROUND YOU. Residents enjoy an exceptional collection of amenities, including: • Indoor & outdoor swimming pools • Pickleball courts • Fitness and recreation facilities • Elegant clubhouse & community center • Library & game room • Party and meeting rooms • Scenic walking & jogging paths • Beautifully maintained common grounds Even better, the community fee includes lawn care, snow removal, trash, exterior building maintenance, common area maintenance, pools, and recreation facilities, allowing you to spend more time enjoying your home and less time maintaining it. Peaceful. Light-filled. Effortless. Beautifully situated. From the privacy of the primary suite overlooking the woods to the glow of the fireplace, the convenience of one-level living, and the amenities that make every day feel like a retreat, 1515 N Hunting Horn Turn offers a truly exceptional next chapter. 📍 Glen Mills, Pennsylvania 📲 Private showings are now available. Come experience the setting, the light, and the lifestyle for yourself. ✨🏡
| yesterday | Listing updated with changes from the MLS® | |
| 2 days ago | Listing first seen on site |

The real estate listing information is provided by Bright MLS is for the consumer's personal, non-commercial use and may not be used for any purpose other than to identify prospective properties consumer may be interested in purchasing. Any information relating to real estate for sale or lease referenced on this web site comes from the Internet Data Exchange (IDX) program of the Bright MLS. This web site references real estate listing(s) held by a brokerage firm other than the broker and/or agent who owns this web site. The accuracy of all information is deemed reliable but not guaranteed and should be personally verified through personal inspection by and/or with the appropriate professionals. Properties in listings may have been sold or may no longer be available. The data contained herein is copyrighted by Bright MLS and is protected by all applicable copyright laws. Any unauthorized collection or dissemination of this information is in violation of copyright laws and is strictly prohibited. Copyright © 2020 Bright MLS. All rights reserved.
Did you know? You can invite friends and family to your search. They can join your search, rate and discuss listings with you.